


Design around the room
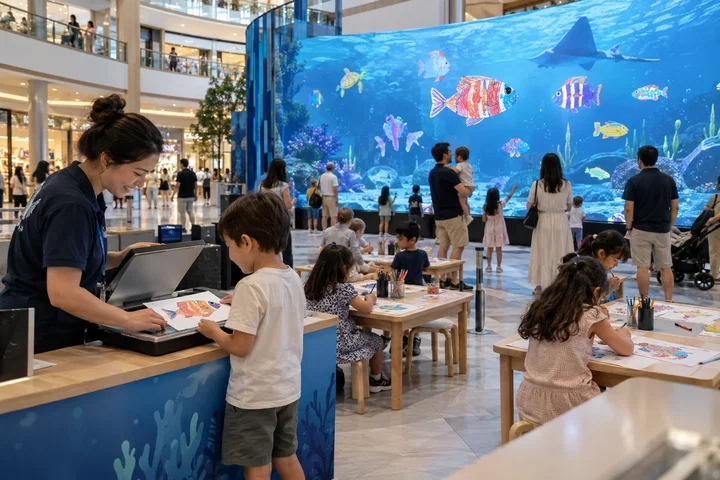
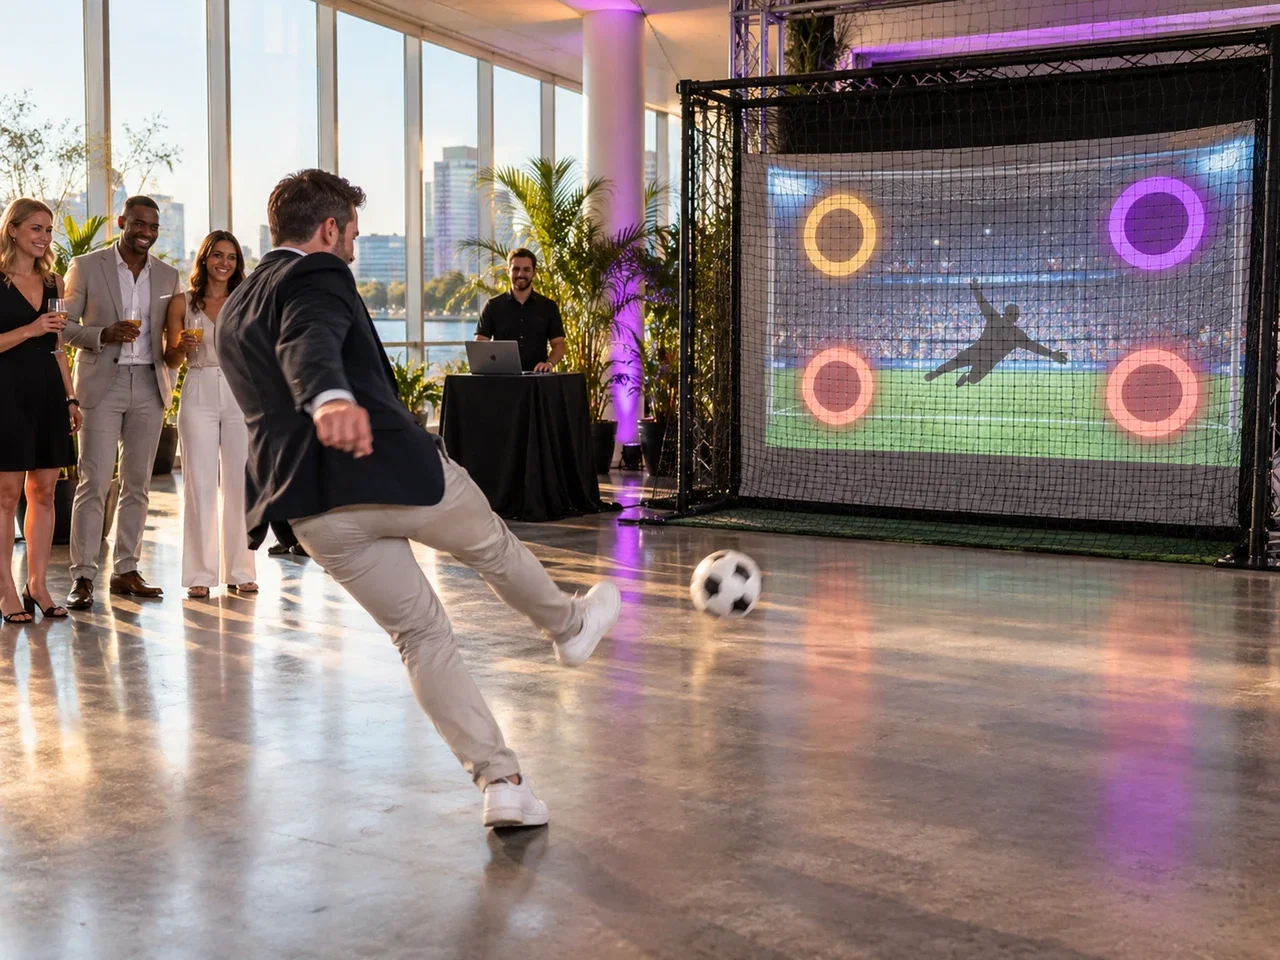
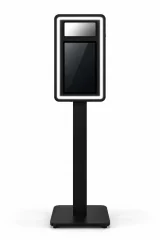
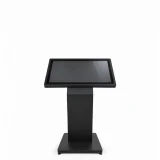
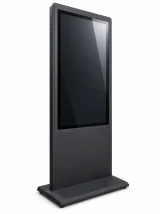
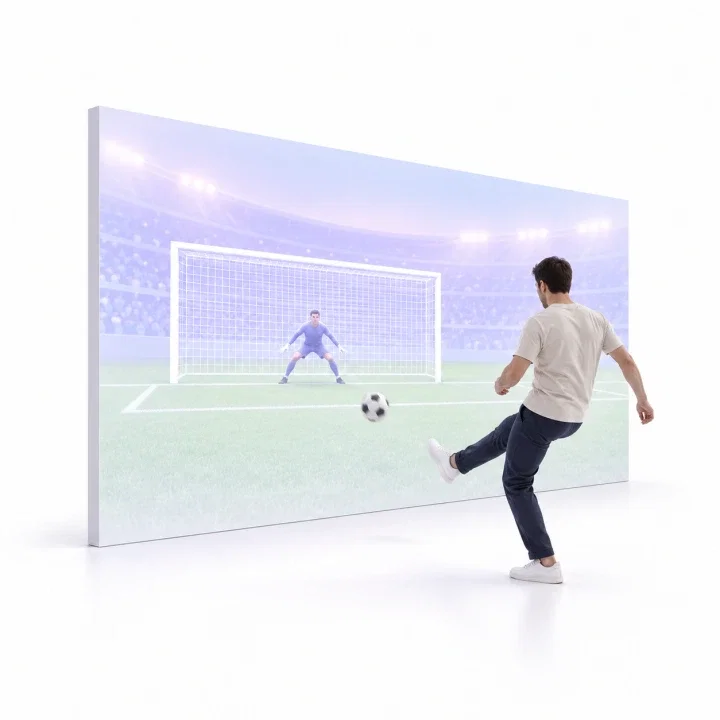
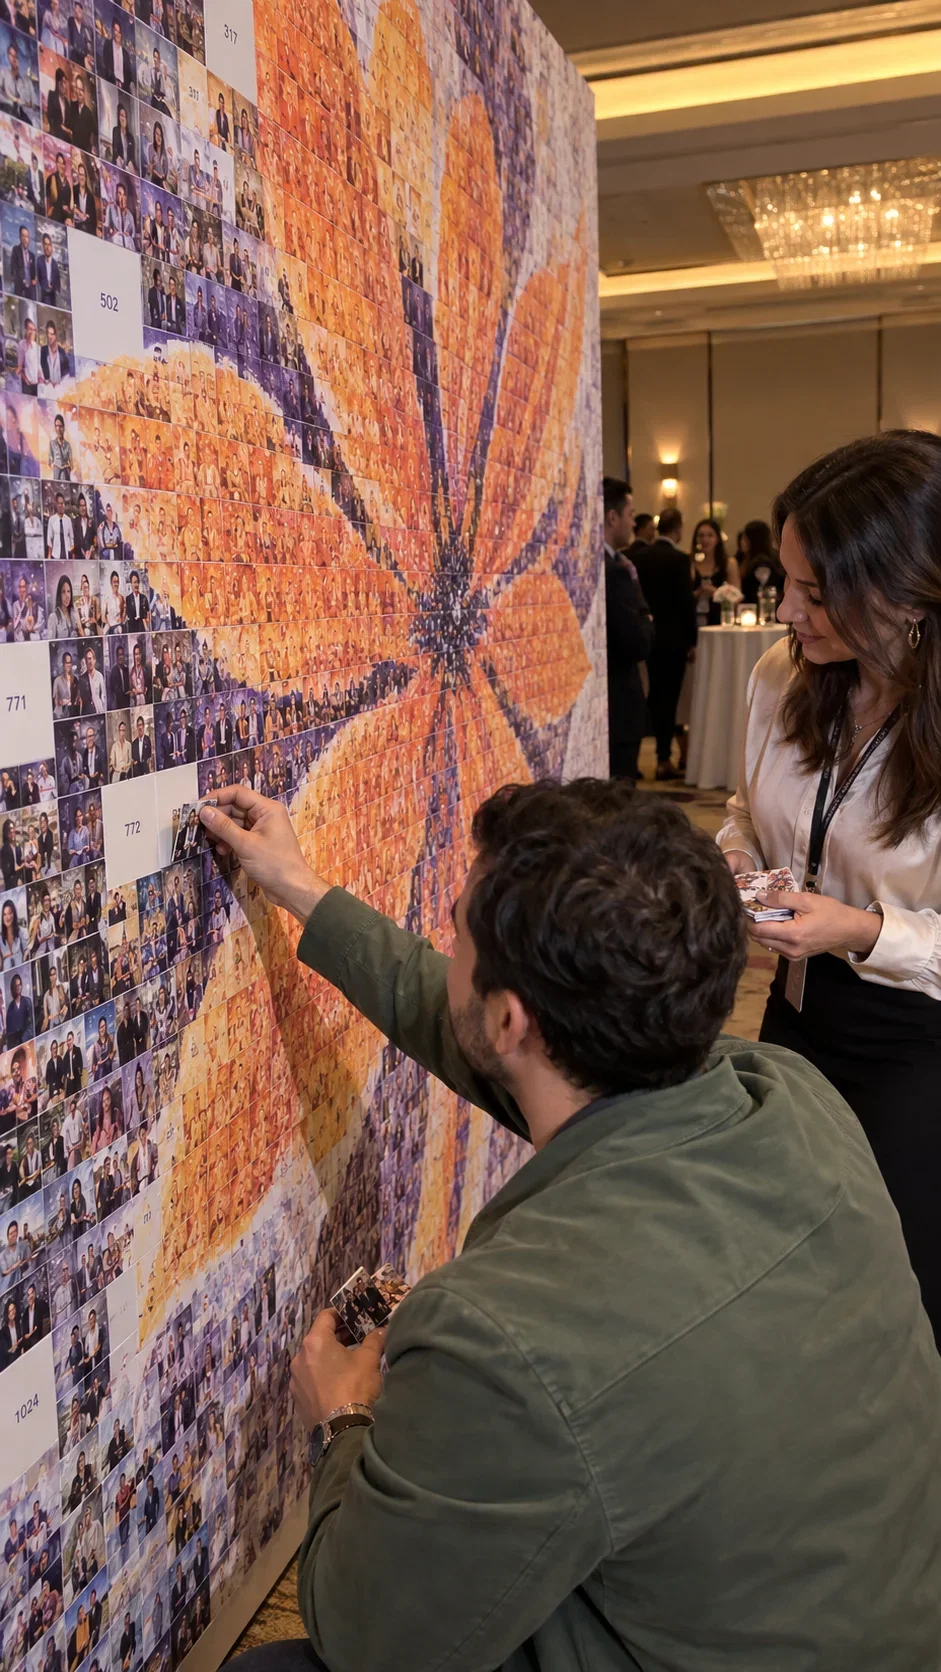
A 32-inch booth can provide a visible focal point, while a separate sharing station may keep the capture area moving. A Photo Mosaic Wall creates a shared visual over the course of the event. Choose placement after checking lighting, access, guest flow and the screen or wall needed.
Make ownership of the service explicit
Decide whether your venue operates the setup, a rental partner supplies staff or the organizer brings a specialist. Assign responsibility for cleaning, resets, print stock, technical support and end-of-event removal. A fixed location still needs an operating plan.
Give planners a simple choice
Offer a core photo experience and a clearly scoped upgrade for branding or a shared mosaic. Provide sample visuals, a floor-plan footprint and the lead time for artwork. Keep equipment availability and software licensing visible in your internal booking checklist.
Put it into practice
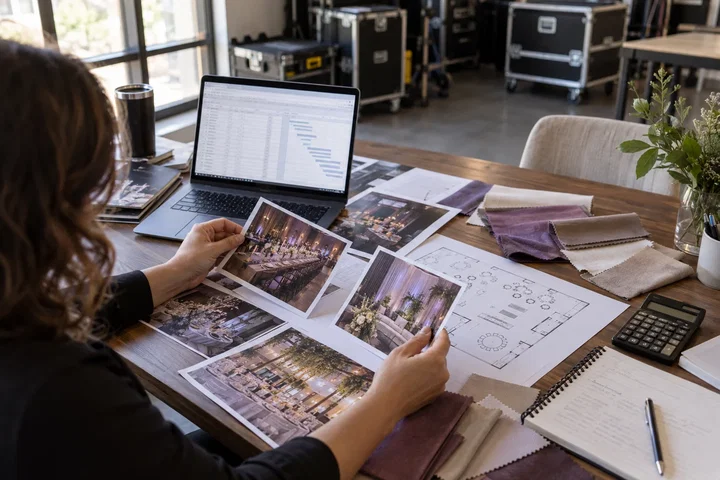
For a venue with conferences by day and weddings at night, the same position may need different branding, lighting and queue space. Record who changes the content, who checks the first output and when the room is available for setup. Include the guest standing area and sharing or print pickup, not only the booth body, on the floor plan. Trial the layout during a busy changeover before making the experience part of every room package.
Before you quote the project
Turn the idea into a deliverable scope. Agree these points with your client and venue before committing.
Define the brief
Mark booth, queue and output collection areas on the room plan.
Test the complete setup
Name the person approving content and testing the first guest session.
Confirm the scope
Schedule room changeover, consumables and equipment access between bookings.